














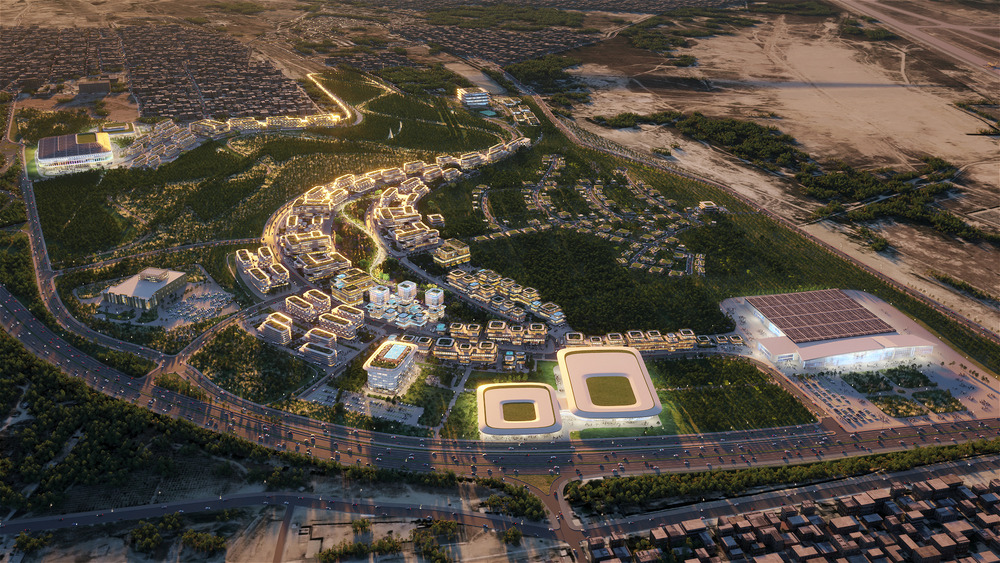
Zaha Hadid Architects (ZHA) has been selected to design a 198ha masterplan that will turn part of Azerbaijan’s Baku Expo Centre into an urban area.
The new district will be set in a pine forest for natural cooling and shelter from wind. 92% of the site’s 18,000 trees will be preserved.
The masterplan is arranged around a series of interconnected neighbourhoods with tree-lined streets, nature corridors and pedestrian and cycle routes.

The forest will slow down the prevailing Khazri wind blowing in from the Caspian Sea and the warm and humid Gilavar wind coming off the Iranian plateau.
The district will have residential units ranging from one-bedroom apartments to large family homes, plus schools, shops, medical facilities and a central public square.
All new buildings will have green roofs to increase thermal insulation, reduce cooling energy demand and manage stormwater.
A planned upgrade of the Bakikhanov–Bina–Gala rail line will provide a direct connection to the city centre, airport and surrounding region.
- Subscribe to our newsletter here to receive construction news and insights from around the world straight to your inbox