



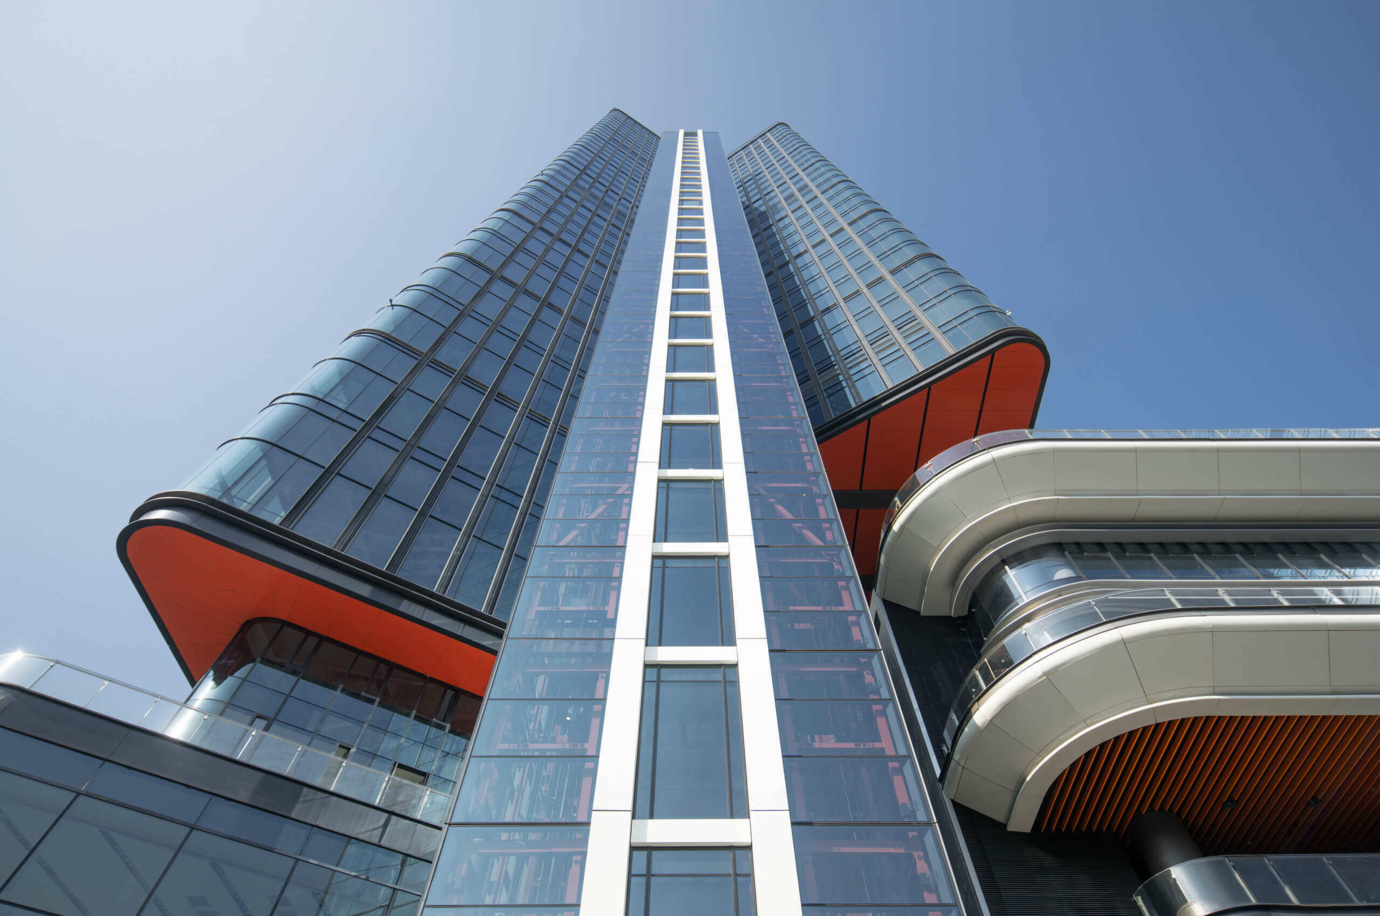
The 212m tall, £120m Hetao Alpha tower has been completed in Shenzhen, designed by UK architects RSHP, with a total 96,223 sq m floor area containing 70,410 sq m of office space and a six-floor podium at its base holding sports facilities, a library, retail and exhibition area.
RSHP combined separate briefs from two clients into the development, which is described as having a “butterfly layout” with a 44-floor west wing and a 37-floor east wing split by a concrete central core.
The core has mega trusses located every 12 floors, on refuge and service levels, creating unobstructed floorplates and cantilevered external bays.
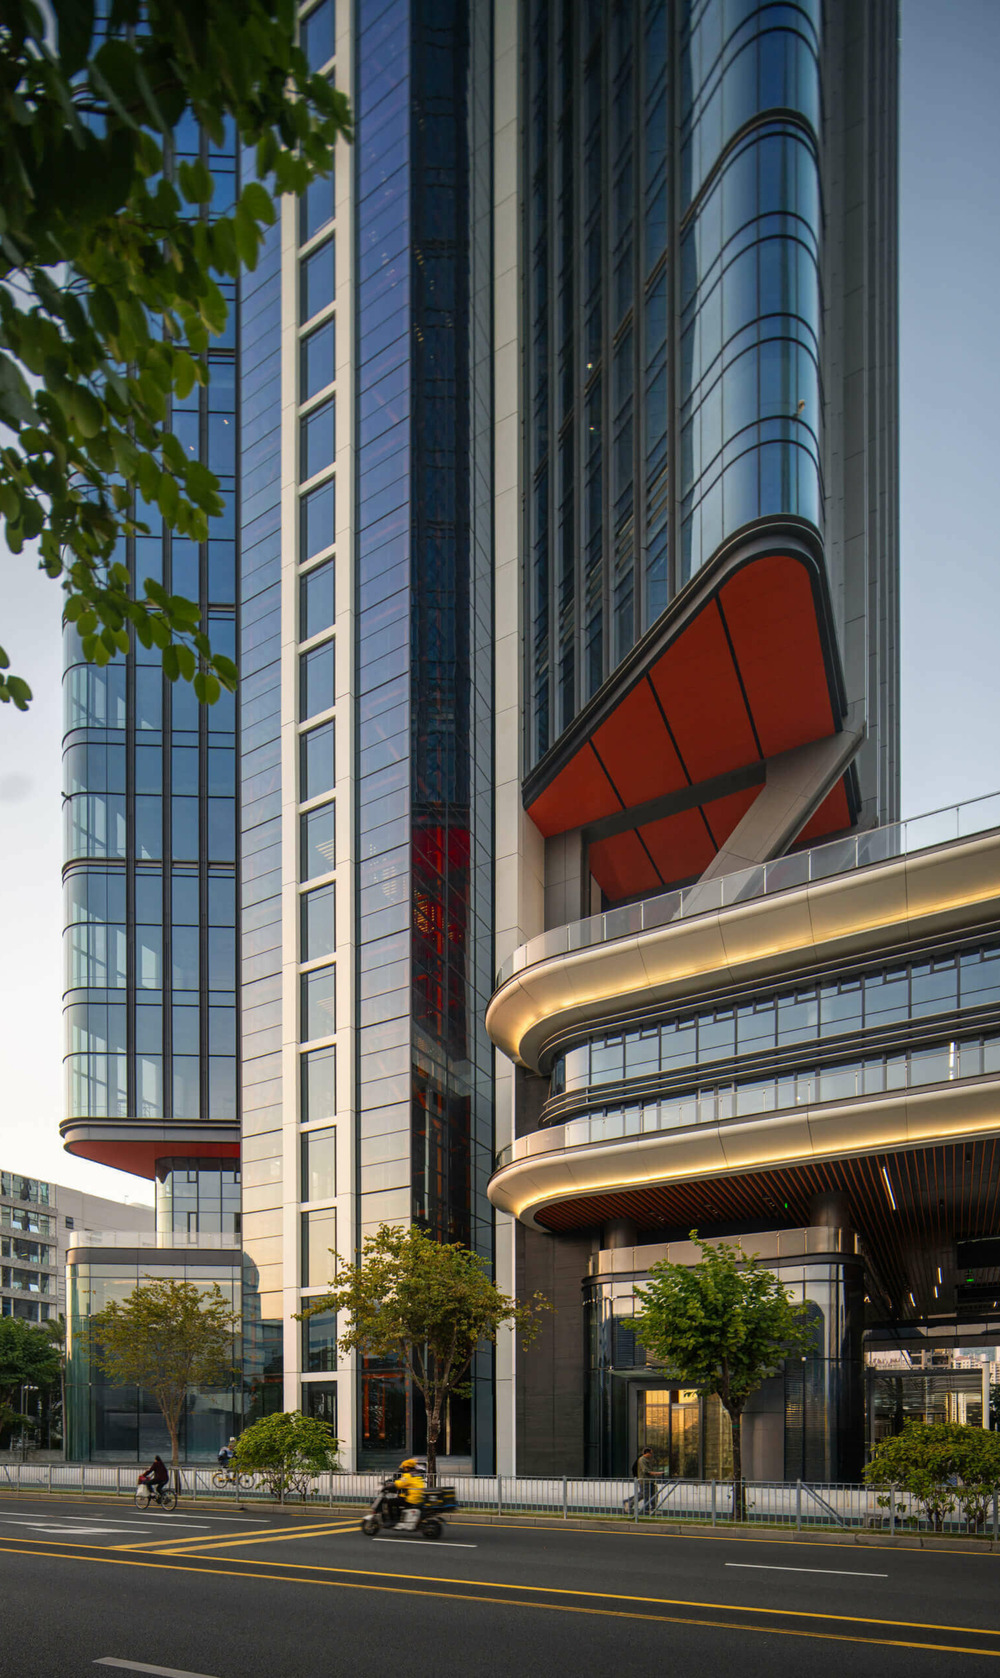
Internally, the curved double-height corners provide views of the Shenzhen Bay Wetlands to the west and the Hong Kong Mai Po Wetlands to the south, also viewable from panoramic lifts, a rarity in the area.
A public roof terrace on the west wing creates a vantage point to observe migrating birds, a popular local pastime, with 100 species stopping in Shenzhen’s wetlands. Half of the roof terrace will be dedicated to green space.
The building uses natural ventilation thanks to a façade system of louvred panels and glazing vents which allow external air to circulate. Hetao Alpha has been awarded China’s 3-star Green Building Evaluation Standard, an equivalent to LEED Gold.
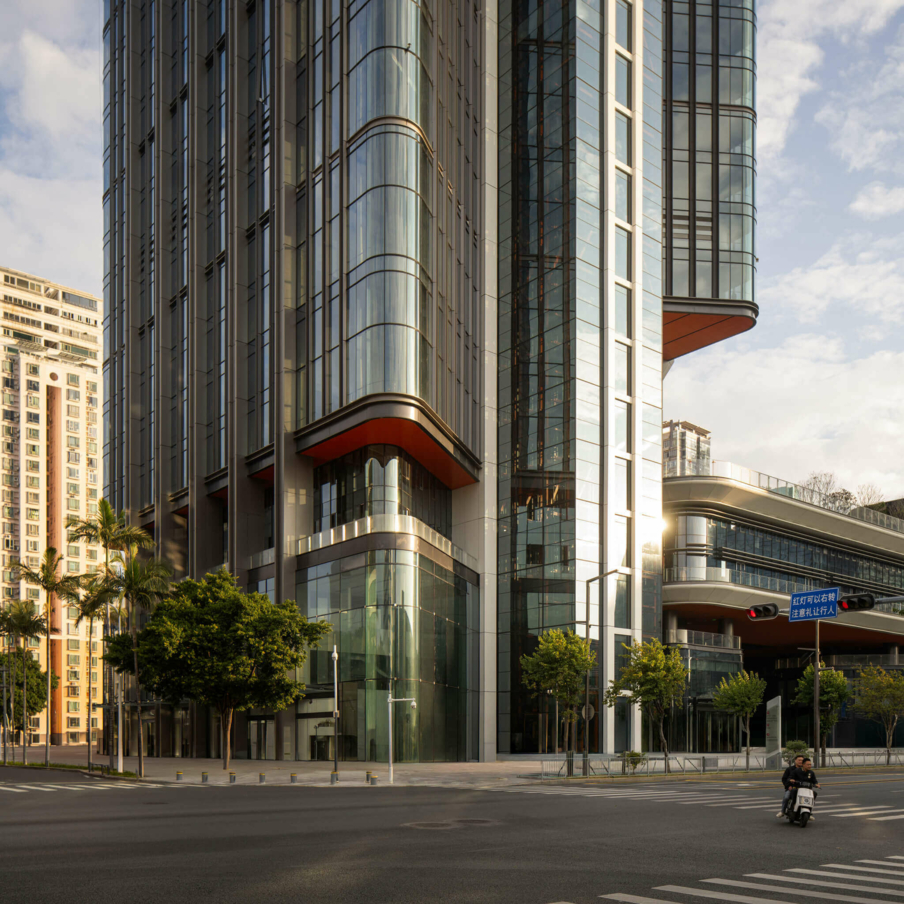
Ben Warner, RSHP’s managing director in Asia, said: “The interlocking tower and podium present a highly visible and commanding position. Sitting above and adjacent to major bus and metro connections, the tower is a visual anchor, representing and reinforcing this vibrant neighbourhood.”
Marco Tessaro, RSHP associate, said: “Centred around a concrete core with suspended corner bays, the tower minimises its perimeter structure, creating slender edges and expansive double-height views, forming the distinct structural system that defines the tower’s identity.”
- Subscribe to our newsletter here to receive construction news and insights from around the world straight to your inbox