















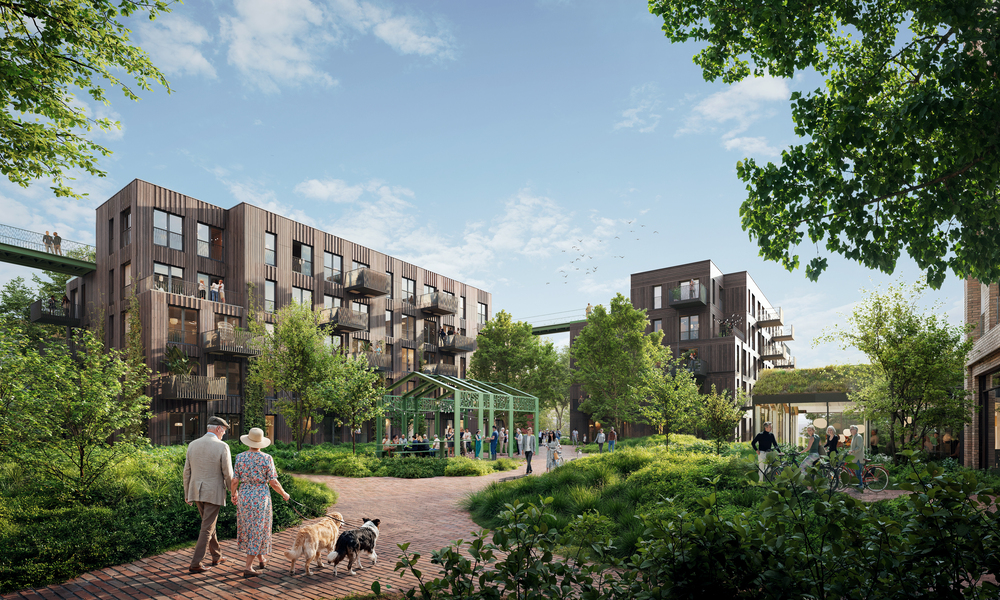
Ground has broken on Linck, a 198-unit residential development spread across four buildings in the southern Dutch municipality of Oss, designed by Dutch-Swiss architect KCAP.
Over half of the 198 homes are dedicated to social housing, with 52 mid-range rentals, 28 owner-occupied apartments and 10 shared-tenancy units.
The site was formerly a car park and is located between the city centre and the Raadhuiskwartier cultural district.

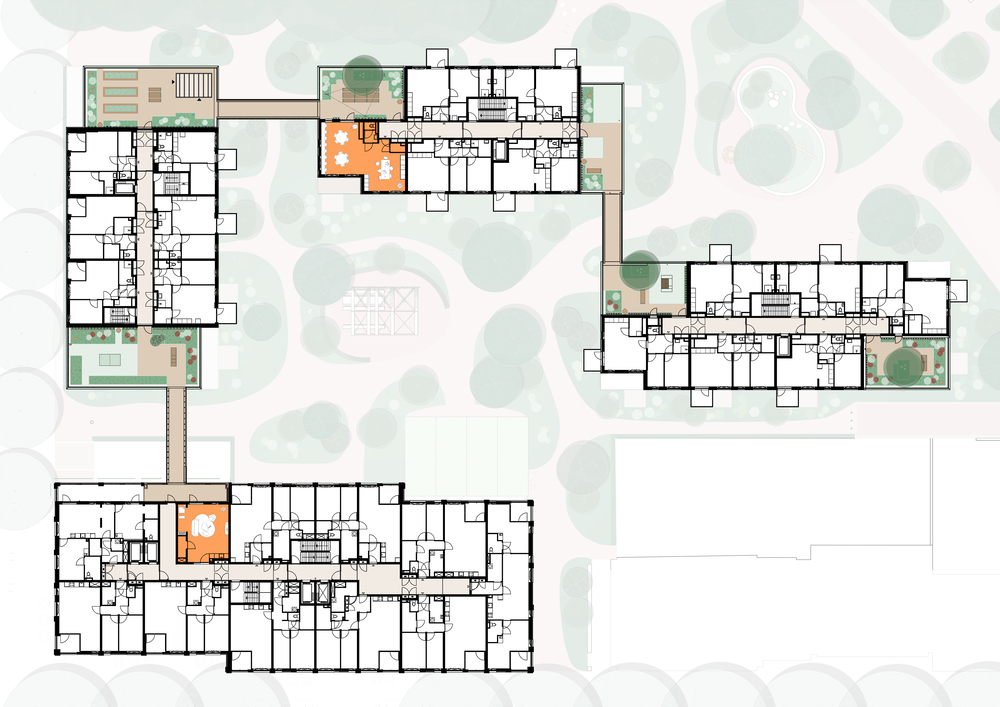
The project features four buildings that are interconnected by bridges at the fourth floor, allowing all residents to access communal rooftop terraces, a shared kitchen, game room, fitness decks and an urban greenhouse.
The four ground floors will contain shops, cafés, co-working areas, a children’s playground and a seating area under a pergola.
Upper floors of two blocks are built with cross-laminated timber, while all buildings are created with what KCAP describes as a “two-sided design”, with brick façades inspired by local buildings contrasting with bamboo-clad façades.
The project contains green features such as water retention systems, indigenous planting, heat pumps and an adjustable shading system.
The development is car free, with vehicle access limited to 34 electric vehicle underground spaces and accessible bicycle storage.
Construction on Linck is due to be completed in 2028.
- Subscribe to our newsletter here to receive construction news and insights from around the world straight to your inbox