



Shanghai’s Grand Opera House, designed by a team of Snøhetta, East China Architectural Design & Research Institute, Theatre Projects and Nagata Acoustics, has opened on the Huangpu River.
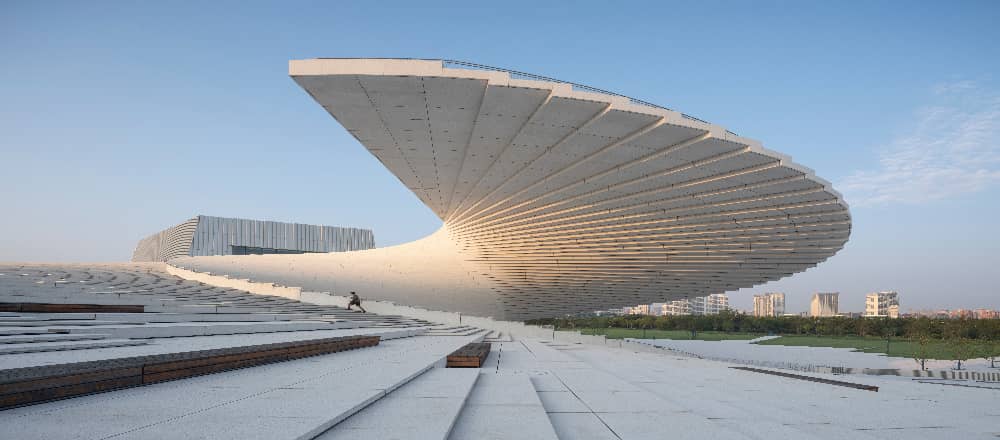
Snøhetta won a design competition in 2016 for the opera house whose one-piece, swirling roof also acts as a stage and observation deck.
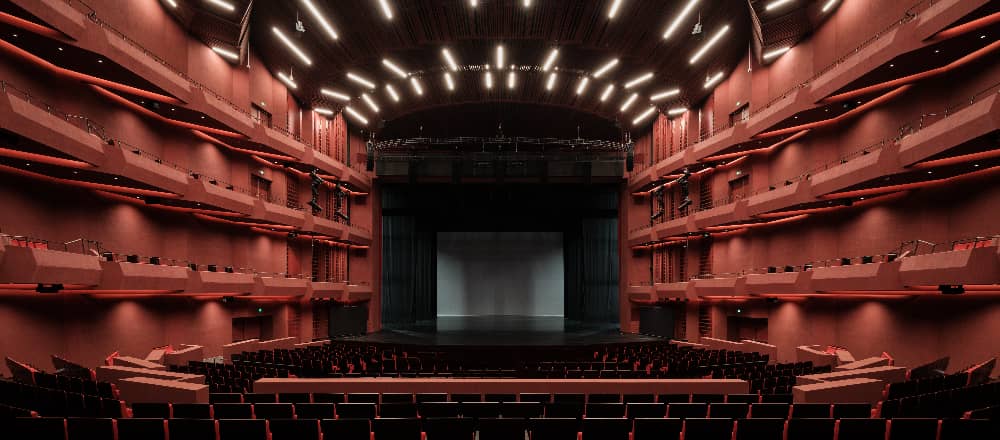
The 146,786-sq-m project contains three auditoria with a combined 4,200 seating capacity. The biggest is the 2,000-capacity main venue called Harmony Hall, a five-storey theatre with stalls, parterre and three balconies.
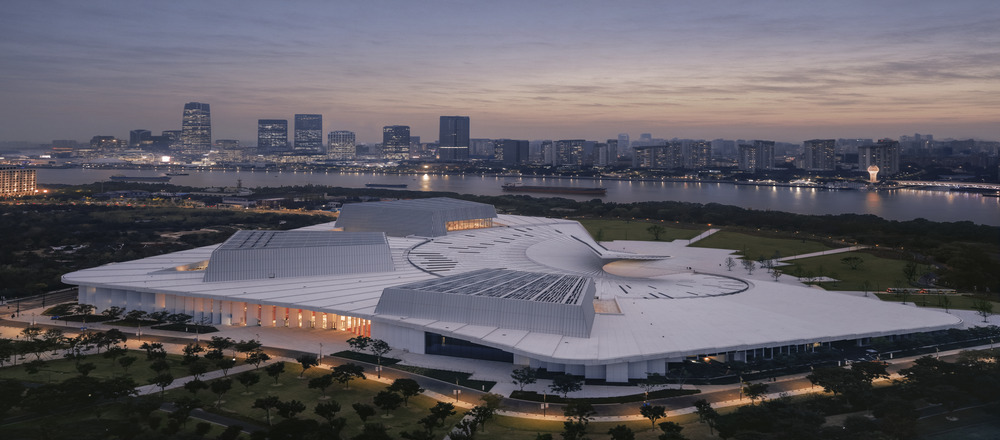
The 1,200-capacity Soar Theatre is designed for baroque and classical opera, operetta, regional production and theatre, while the 1,000-seat Open Stage supports experimental and flexible performance formats through adaptable stage and seating configurations.
The three venues are located under a single roof, with a similar colour palette that moves from lighter to darker tones.
An accessible roof, public levels, restaurants, and exhibition areas connect with the surrounding landscape and open the opera house to the public.
It’s clad in a geometric façade behind an outer skin and glass panes allowing natural light into the main spaces. Exterior lighting transforms the stage towers into luminous volumes at night.
The opera house will form part of the Huangpu River waterfront, extending the public realm and contributing to the regeneration of the Expo Houtan district.
- Subscribe to our newsletter here to receive construction news and insights from around the world straight to your inbox
Further Reading: